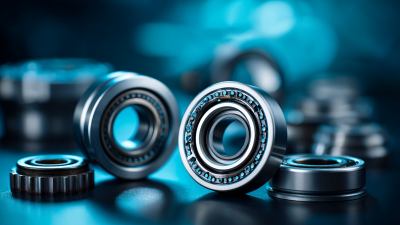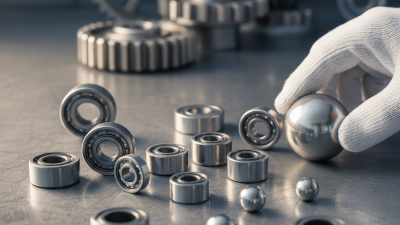
Choosing precision balls for global sourcing is not simply a price comparison. A cheaper quotation may hide wider diameter variation, inconsistent hardness, or weak traceability. The real decision begins with the application.
Dr. Genichi Taguchi, a leading quality-engineering authority whose methods influence precision-ball manufacturing, stated, “Quality is the loss a product causes to society after the product is shipped.” This idea remains practical for sourcing teams. A ball used in a miniature bearing may require tight diameter tolerance, excellent sphericity, low surface roughness, and controlled material purity. A valve ball may need corrosion resistance, pressure stability, and verified hardness instead.
Small details matter.
Ask suppliers for material certificates, inspection records, batch identification, and dimensional reports. Confirm whether measurements use calibrated equipment. Check how the supplier controls contamination, packaging, and moisture during international transport. A sample may look flawless under ordinary light, yet fail under magnification or load testing.
Supplier experience also deserves close attention. Review production capacity, process controls, quality certifications, and responses to previous nonconformities. Independent testing can strengthen confidence when specifications are critical. However, certificates alone do not guarantee performance. That assumption is convenient, but incomplete.
Global sourcing adds another layer. Lead times, communication gaps, export documentation, and regional compliance can affect delivery and risk. Define acceptance criteria before placing an order. Clarify tolerances, inspection methods, replacement terms, and change-control procedures in writing.
There is no universal best precision balls supplier. The right choice depends on application demands, total cost, reliability, and evidence. Some sourcing decisions will still involve uncertainty. Recognizing that uncertainty is better than disguising it.

Precision balls are not interchangeable, even when their diameters look identical. Chrome steel balls suit many bearing and motion applications because they offer hardness and consistent wear resistance. Stainless steel balls perform better in humid, washdown, or mildly corrosive environments. Ceramic balls reduce weight, electrical conductivity, and friction, but they usually require stricter handling and higher budgets. Glass balls may fit optical, valve, or low-load applications. Tungsten carbide balls support severe wear and impact conditions.
Define the operating need before contacting suppliers. Specify diameter, tolerance, sphericity, surface roughness, hardness, material grade, and magnetic requirements. A 6 mm ball with a two-micrometer diameter tolerance needs different controls from a general industrial ball. State the working load, rotation speed, temperature, lubricant, and exposure to water or chemicals. Small details matter.
They do matter.
For global sourcing, request dimensional inspection records, material certificates, batch traceability, sample approval, and protective packaging. Confirm minimum order quantities, production capacity, lead time, and export documentation. Packaging should prevent scratches, moisture, and mixed lots during long transport. A polished surface alone proves little. This is where buyers often overestimate appearance and underestimate measurement. Independent inspection can reduce that risk, although it adds time and cost. Requirements may still need revision after testing, because laboratory conditions rarely match the actual assembly.
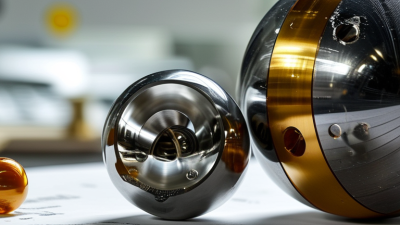
Choosing precision balls for global sourcing starts with the working environment, not the catalog photograph. Material affects corrosion resistance, hardness, density, and magnetic behavior. Stainless steel suits damp assemblies, while ceramic can reduce weight and electrical conductivity. Hardened carbon steel often delivers strong wear resistance in controlled conditions. Confirm the actual material grade and heat treatment. “Steel ball” is too vague for a purchase order. Ask for a certificate, but do not treat paperwork as proof without inspection.
Grade describes roundness, surface finish, and consistency, yet definitions can vary by standard and supplier. Request the governing tolerance standard in writing, such as an applicable international or national specification. Grade 10 is not interchangeable with Grade 100. The smaller number generally indicates tighter control. Check what the grade covers. It may not include diameter variation, waviness, or surface roughness. A useful inspection report lists measured values, equipment, and environmental conditions.
Size selection should reflect the mating bore, load, speed, and thermal expansion. Measure the assembly, then define nominal diameter and permitted deviation. Micrometre-level claims need suitable gauges and temperature control. Do not specify “high precision” alone. It invites interpretation. In practice, I would sample incoming lots and compare several balls, not one perfect piece. This costs time, but a single sample can hide variation. I still find tolerance decisions difficult when drawings are incomplete. That uncertainty should be recorded and resolved before mass ordering.
How to Choose Precision Balls for Global Sourcing?
Choosing precision balls starts with evaluating the supplier, not comparing prices. A capable supplier should explain material grades, hardness ranges, dimensional tolerances, and surface finishes clearly. Ask for inspection records from recent production batches. Good answers include measurable data, not vague promises. Request samples from the same manufacturing line used for volume orders. A perfect sample proves little if production controls are weak.
Manufacturing capability deserves close attention. Review grinding, lapping, cleaning, sorting, and packaging processes. Ask how equipment is calibrated and how often operators verify measurements. For critical applications, confirm the supplier can control roundness, diameter variation, surface roughness, and magnetic properties. Manufacturing experience matters here. Tiny deviations can affect noise, wear, or assembly fit. I have seen suppliers describe tight tolerances without explaining their measurement method. That gap deserves questions.
Quality systems reveal whether performance is repeatable. Check documented procedures, operator training, corrective-action records, and batch traceability. Independent inspections can reduce sourcing risk, especially across long supply routes. Ask how nonconforming balls are isolated and reported. The answer should be specific. Also examine packaging details, such as rust prevention, labeling, and moisture protection. These details are easy to overlook. My own review process is not flawless; I sometimes focus heavily on technical data and underweight communication speed. That mistake can become expensive when specifications change.
| Evaluation Dimension | What to Evaluate | Recommended Technical Benchmark | Objective Evidence to Review | Sourcing Risk |
|---|---|---|---|---|
| Application Definition | Load, speed, temperature, corrosion exposure, noise requirements, lubrication, and contact environment. | Supplier should convert operating conditions into a documented specification covering material, diameter, grade, hardness, surface finish, and packaging. | Approved drawing, application questionnaire, engineering review record, and signed technical specification. | High |
| Ball Grade and Geometry | Diameter tolerance, diameter variation, spherical form, surface roughness, and batch consistency. | Use a recognized precision-ball classification such as ISO 3290-1 or an equivalent standard. For demanding motion or bearing applications, commonly specified grades include G5, G10, or G25, subject to design requirements. | Current inspection report showing grade, lot number, measured values, test method, and acceptance limits. | High |
| Material Selection | Resistance to wear, corrosion, impact, elevated temperature, magnetic fields, and chemical exposure. | Typical options include bearing steel for high load and wear resistance, stainless steel for corrosion resistance, ceramic for low density and electrical insulation, and glass or polymer for specialized low-load uses. | Material certificate, heat or melt identification, chemical composition, and documented material-traceability procedure. | High |
| Heat Treatment | Hardness, case depth where applicable, dimensional stability, retained austenite control, and distortion after treatment. | Heat-treatment parameters should be validated for the selected material and size. Hardness requirements should be stated using a defined scale, such as HRC or HV, with sampling rules. | Heat-treatment charts, hardness results, furnace calibration records, and lot-based traceability. | High |
| Manufacturing Process | Forging or bar-stock preparation, machining, grinding, lapping, polishing, cleaning, and process control. | A controlled multi-stage process should be used for precision balls, with documented parameters and separation of different grades, sizes, and materials to prevent mixing. | Process flow chart, control plan, equipment list, preventive-maintenance records, and process capability data. | High |
| Measurement Capability | Ability to measure diameter, roundness, waviness, surface roughness, hardness, and visual defects at the required resolution. | Measurement equipment should be suitable for the specified tolerance and calibrated through a traceable system. The measurement system should be more capable than the tolerance being controlled. | Equipment register, calibration certificates, measurement-system studies, gauge repeatability results, and sample inspection data. | High |
| Statistical Process Control | Control of critical dimensions and defect rates during production rather than inspection only at shipment. | Critical characteristics should have defined control limits, reaction plans, and documented sampling frequencies. Capability indices such as Cp and Cpk should be interpreted against the agreed specification. | Control charts, capability studies, nonconformance records, corrective-action reports, and first-article inspection results. | Medium |
| Quality Management System | Document control, internal audits, corrective action, supplier control, change management, and customer complaint handling. | An independently certified quality-management system, such as ISO 9001, is a useful baseline. Automotive or aerospace applications may require additional sector-specific systems. | Valid certificate, certification scope, latest audit summary, quality manual index, and corrective-action performance. | High |
| Lot Traceability | Ability to trace finished balls to raw material, process route, heat treatment, inspection results, and packaging. | Each shipment should have a unique lot identifier linked to production and inspection records. Mixed lots should be clearly identified or prohibited by agreement. | Lot travelers, material certificates, inspection reports, labels, and retention policy for quality records. | High |
| Sampling and Acceptance | Inspection level, sample size, critical-defect rules, dimensional acceptance, and handling of rejected lots. | Use a written inspection plan based on the risk of the application. Critical characteristics should not rely solely on a small random sample when full inspection is technically feasible. | Quality agreement, inspection standard, acceptance criteria, approved sampling plan, and final inspection report. | High |
| Packaging and Cleanliness | Protection from corrosion, impact, contamination, humidity, and mixing during international transport. | Packaging should preserve surface condition and lot identity. Stainless or ceramic balls may require cleanliness controls, while carbon or bearing steel balls commonly require corrosion protection. | Packaging specification, cleanliness standard, corrosion-protection method, transport test records, and packaging photographs. | Medium |
| Capacity and Lead Time | Available production capacity, bottleneck processes, standard lead time, surge capacity, and business continuity. | Supplier should demonstrate capacity for the required diameter range, material, grade, and annual volume without compromising inspection or traceability. | Capacity statement, production schedule, equipment utilization, backup-plan documentation, and on-time delivery history. | Medium |
| Change Control | Controls for changes to material source, tooling, equipment, process parameters, inspection methods, or production location. | Material or process changes should require documented risk assessment, customer notification, validation, and approval before implementation. | Change-control procedure, engineering-change notices, validation reports, and customer-approval records. | High |
| Global Compliance | Import documentation, restricted substances, conflict-minerals requirements where applicable, export controls, and product safety obligations. | Compliance requirements should be mapped to the destination market and application. Documentation must match the actual material, manufacturing location, and shipment lot. | Declarations of conformity, restricted-substance statements, country-of-origin documents, and customs information. | Medium |
| Commercial Evaluation | Total landed cost, tooling or qualification cost, payment terms, warranty terms, logistics, and cost of quality. | Compare suppliers using total cost rather than unit price alone. Include inspection, sorting, freight, duties, packaging, rejected-lot exposure, and replacement lead time. | Comparable quotations, total-cost model, warranty conditions, logistics proposal, and quality-cost assumptions. | Medium |
How to Choose Precision Balls for Global Sourcing?
Price is only the visible part of a precision ball purchase. I have seen a low unit quote hide expensive sorting, packaging, and inspection fees. Request pricing at several quantities, such as 1,000, 10,000, and 50,000 pieces. Compare material grade, diameter tolerance, surface finish, and testing costs. A lower price means little if rejected parts interrupt production. My first comparison was too simple. I ignored packaging requirements and paid for that mistake later.
Minimum order quantities can shape cash flow and storage needs. Ask whether a supplier accepts a smaller trial order with the same specifications. Confirm sample charges, production lead time, and approval timing separately. “Lead time” may exclude inspection, weekends, or export preparation. Get each assumption in writing. Delays often begin with unclear drawings. A realistic schedule includes manufacturing, quality checks, booking, transit, and customs clearance.
Tips: Build a landed-cost sheet, not just a unit-price table. Include freight, insurance, duties, bank fees, and local delivery. Request two logistics options, such as air freight for urgent samples and sea freight for replenishment. Check carton dimensions and gross weight before ordering. They affect freight more than expected. Also, confirm traceability documents and inspection records before production starts. Independent sampling can reveal variation that polished samples conceal. Allow a buffer of several days; global schedules rarely behave perfectly.
Comparison of indicative sourcing benchmarks for 10 mm G100 precision steel balls. Pricing and logistics are shown in USD per 1,000 pieces; lead time is measured in calendar days.
Lower purchase prices may require higher minimum orders or longer transit times. For smaller or urgent orders, a higher local price can reduce inventory risk and total landed cost.
When sourcing precision balls internationally, sample verification should come before price discussions. Request samples from the actual production batch, not only polished showcase pieces. Measure diameter, roundness, surface finish, and hardness with calibrated equipment. Keep the inspection record with photos, batch numbers, and measurement conditions. A small difference may cause vibration, leakage, or early wear in an assembled component. I once accepted a sample without checking its packaging. Several balls arrived scratched after transit. That mistake was avoidable.
Documentation reveals how dependable a supplier may be. Ask for material certificates, inspection reports, dimensional tolerances, and traceability records. Confirm that each document matches the sample batch. Check whether reports identify test methods and equipment calibration dates. Vague certificates deserve careful questions. Supply reliability also requires evidence. Review production capacity, normal lead times, safety stock options, and communication procedures for quality problems. A written change-notification process matters. It protects your design when materials or processes change. Still, forecasts can be wrong. Build a realistic second-source plan before urgent demand appears.
To learn more about any of the products and services provided by Abbott Ball Company, Inc., simply complete the form below.